Alma
Design
La Firme Architecture
Entrepreneur
La Firme Construction
Ébénisterie
Atelier 13
Realisation
2023
Photo
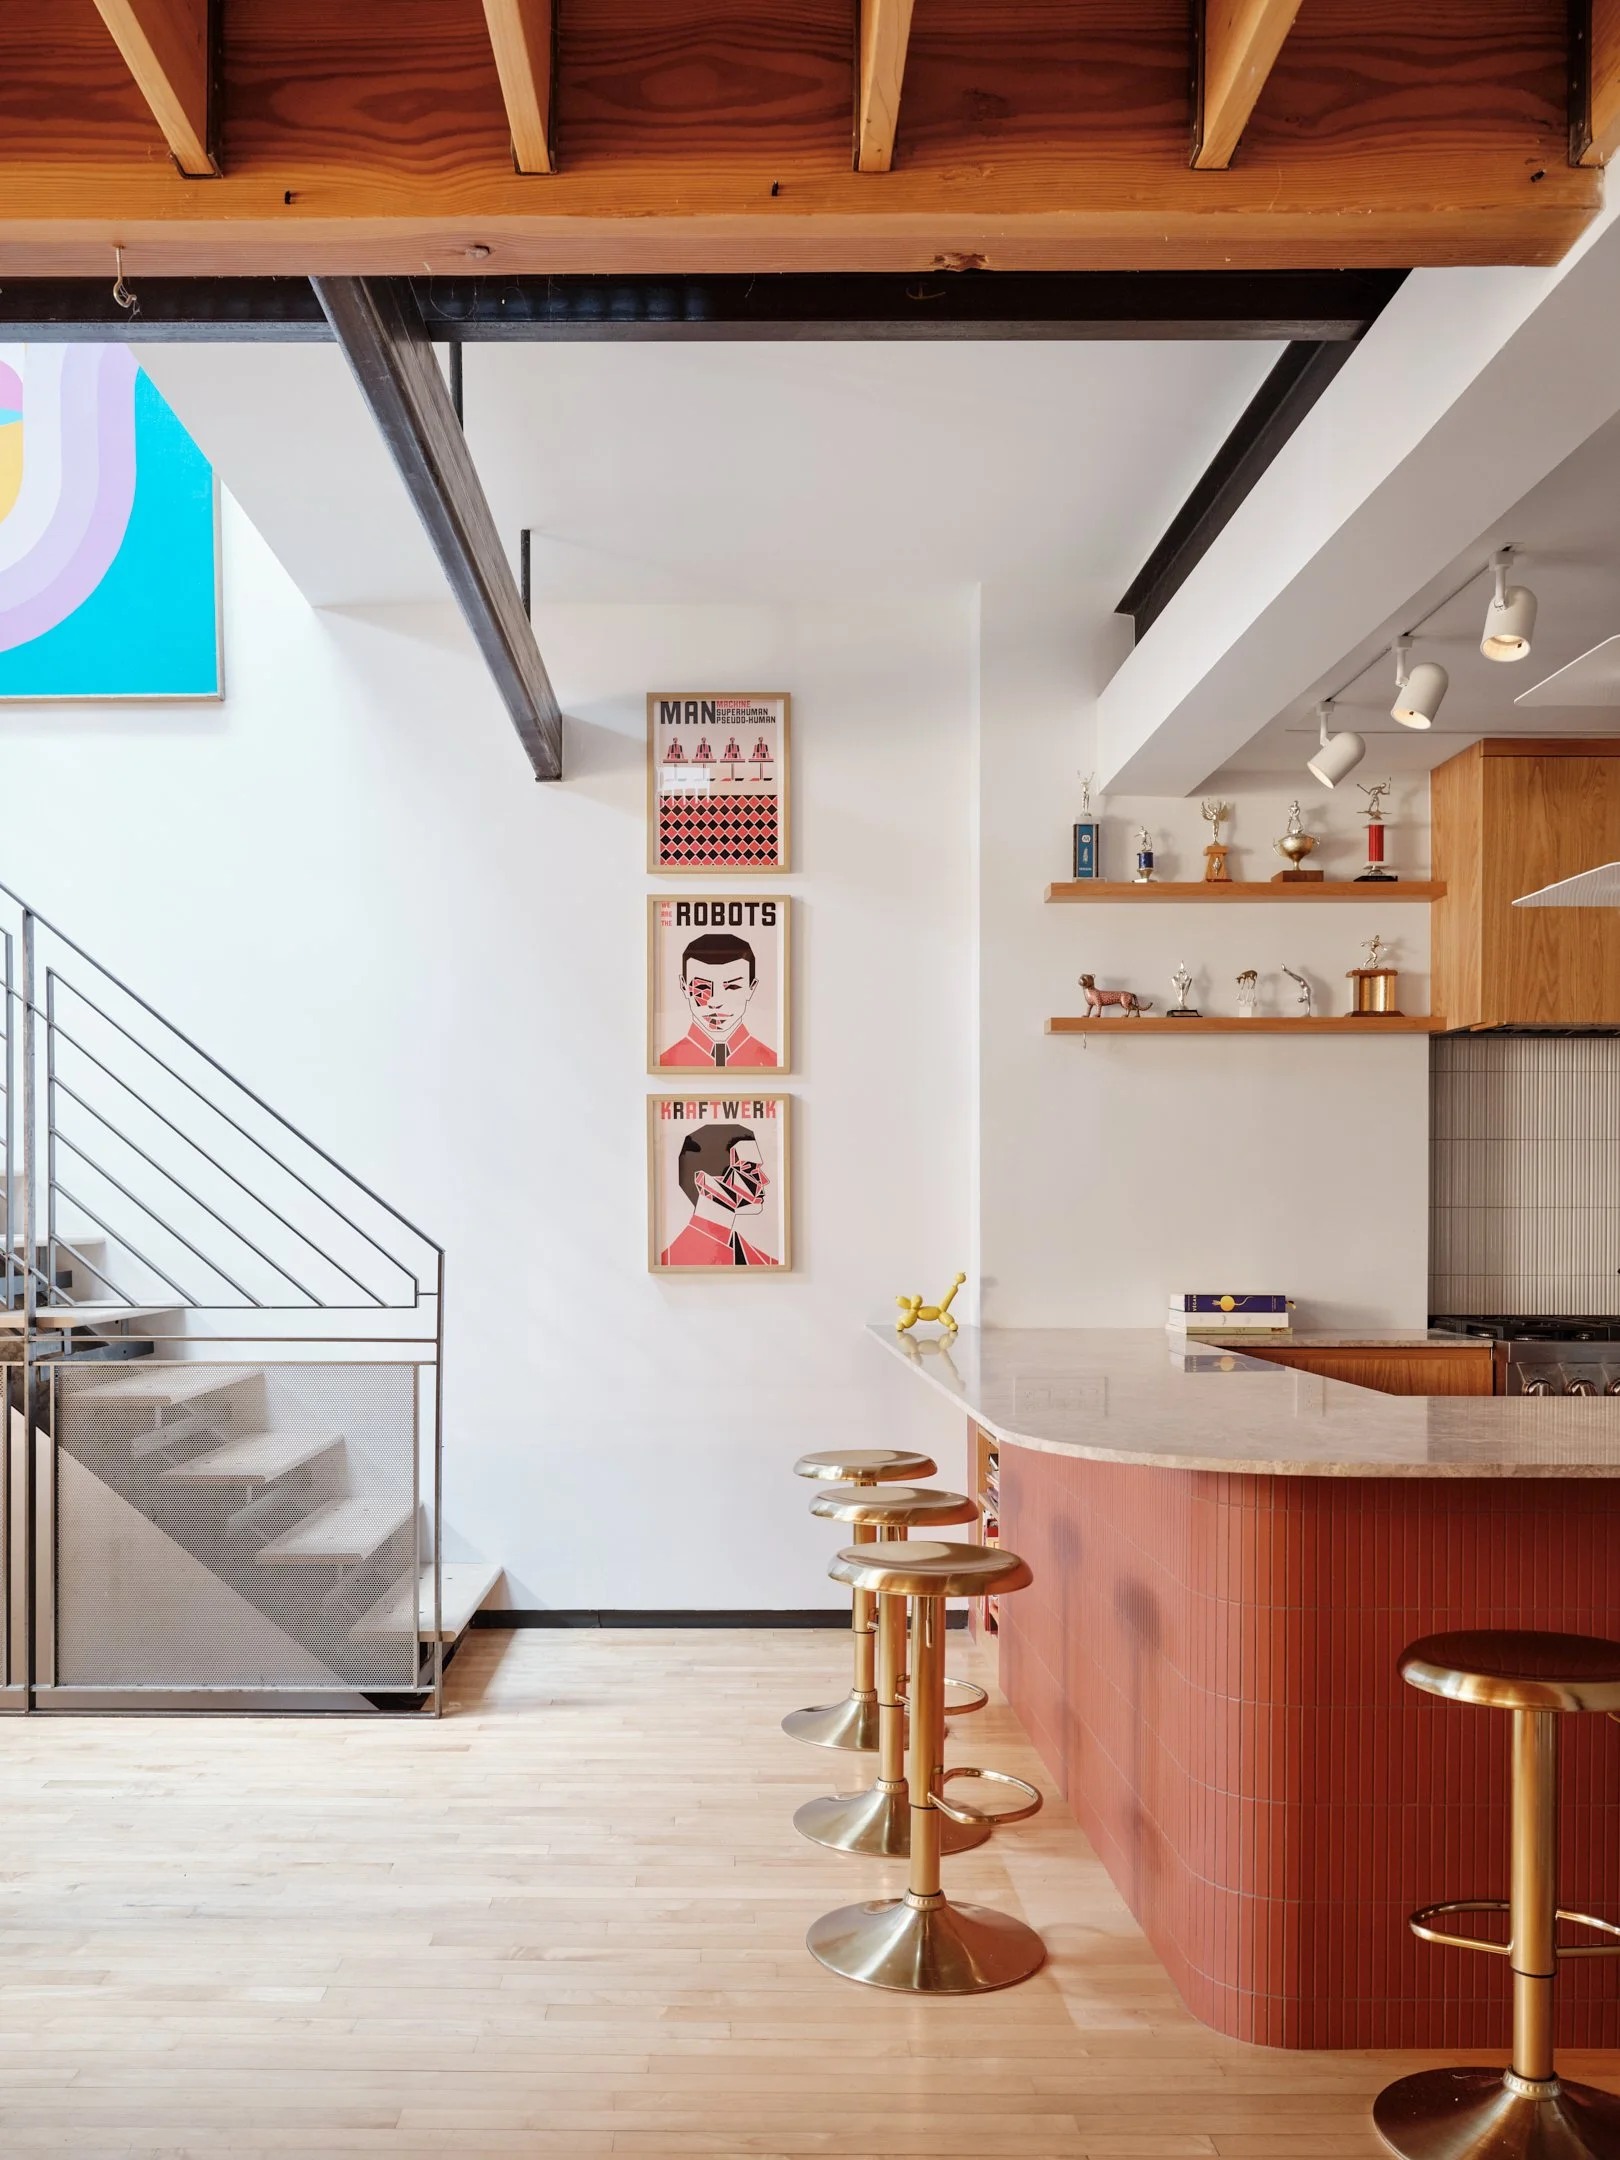
This shoebox residence in Montreal’s Little Italy neighbourhood is the latest chapter in a series of transformations that the larger property has undergone over the years. An early-2000s expansion of the property was followed up with the addition of another floor by new owners. Recently, La Firme was brought on board for a top-to-bottom redesign of the ground floor's front section.
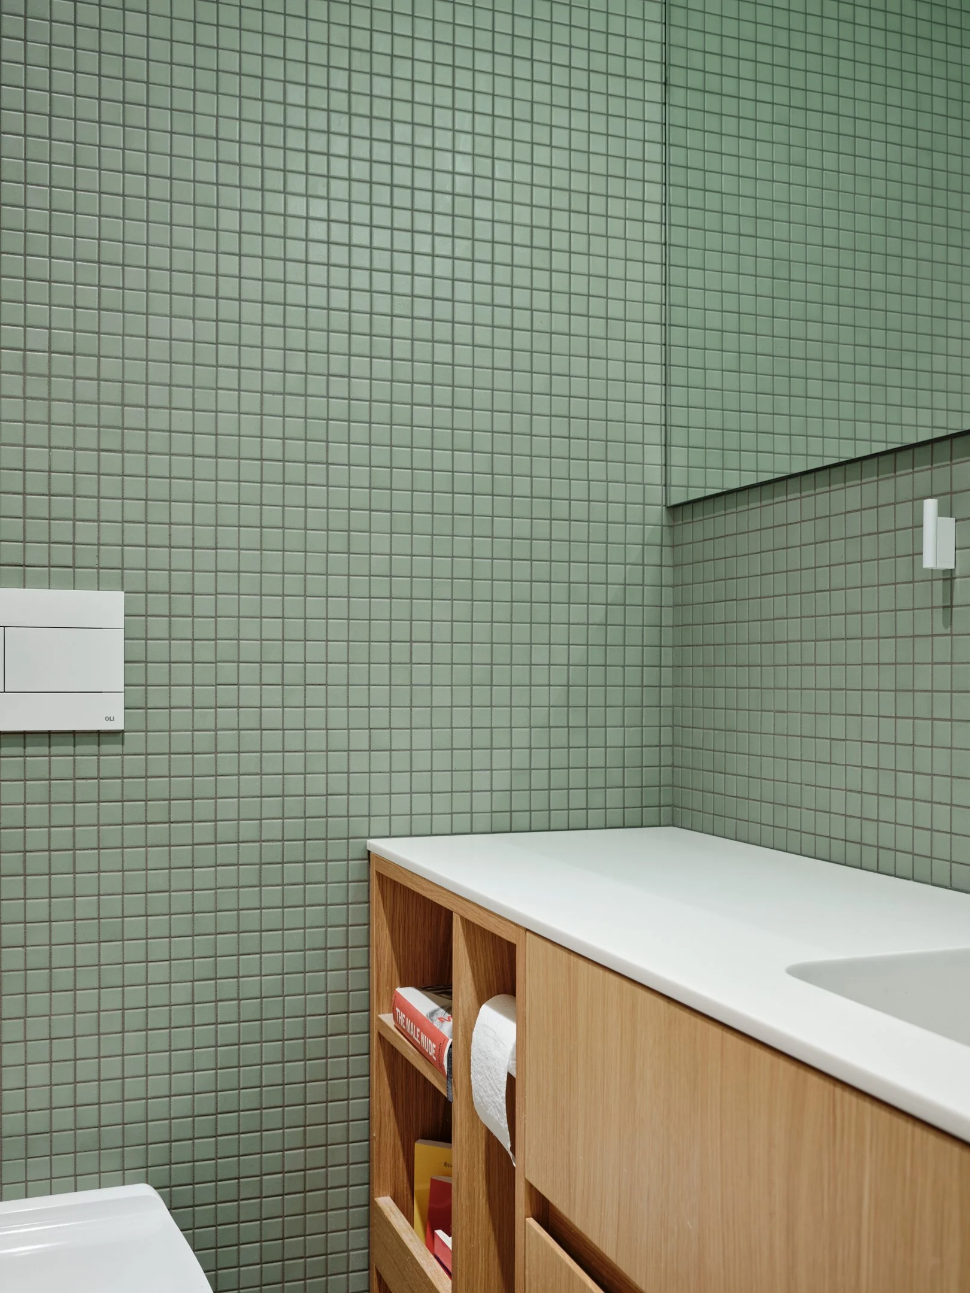
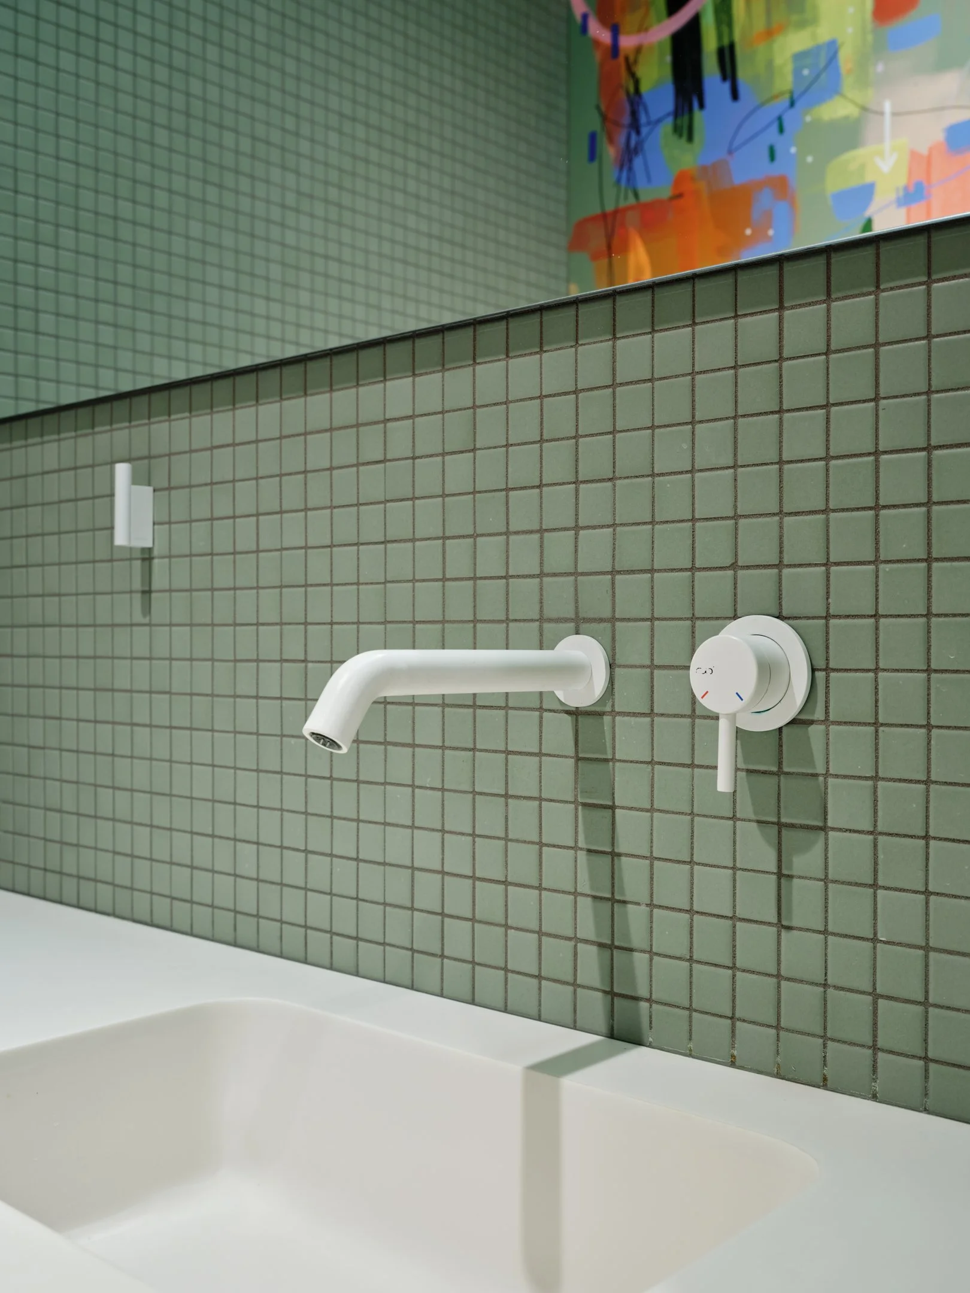
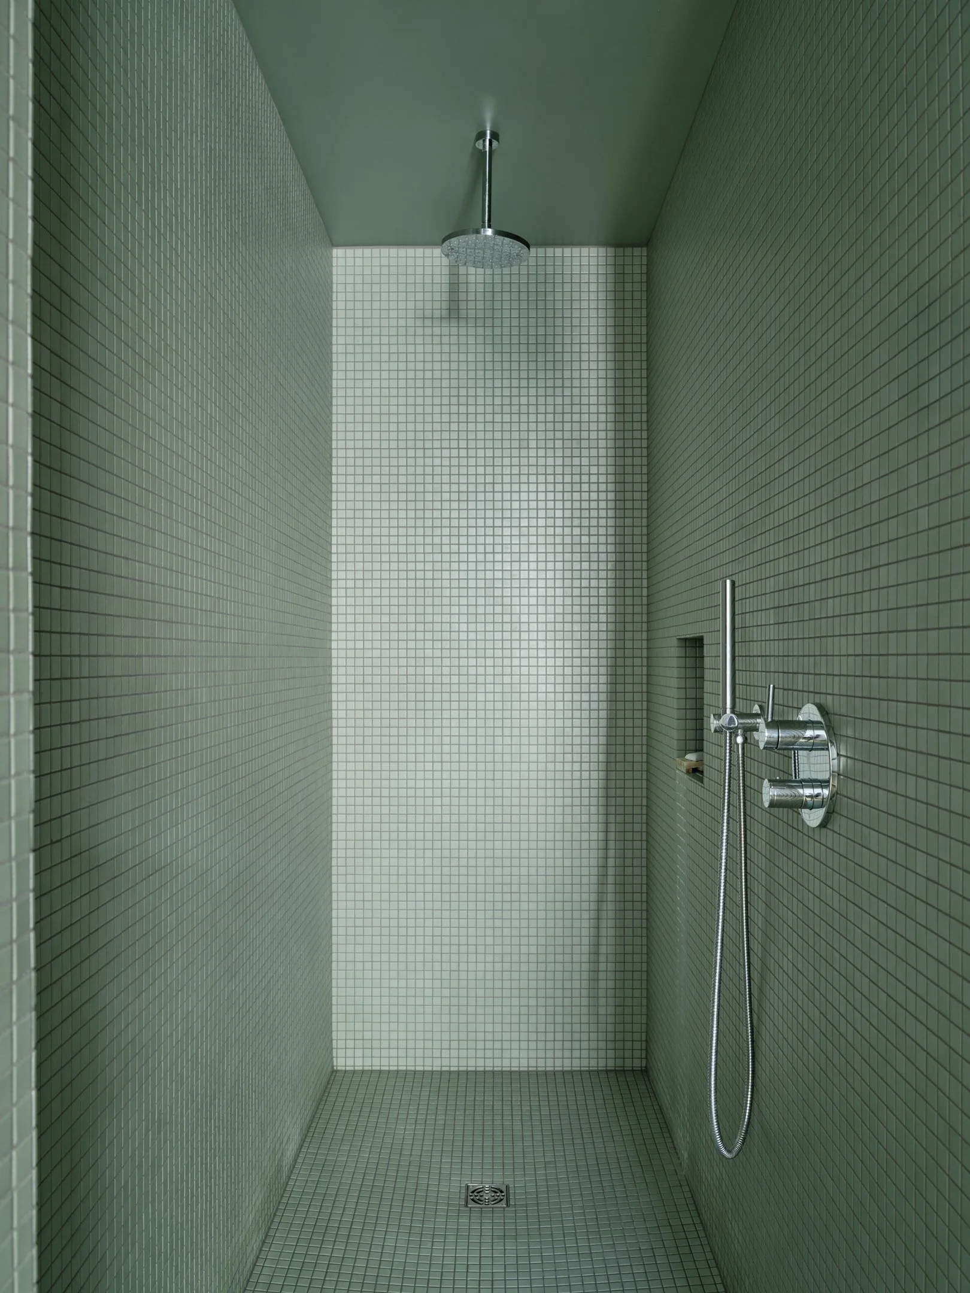
The project involved creating a new entrance, a guest bedroom with a shower, and a powder room. All this was done within the rubric of a specific aesthetic and lifestyle demands of a family of four with a passion for mid-century modern design.
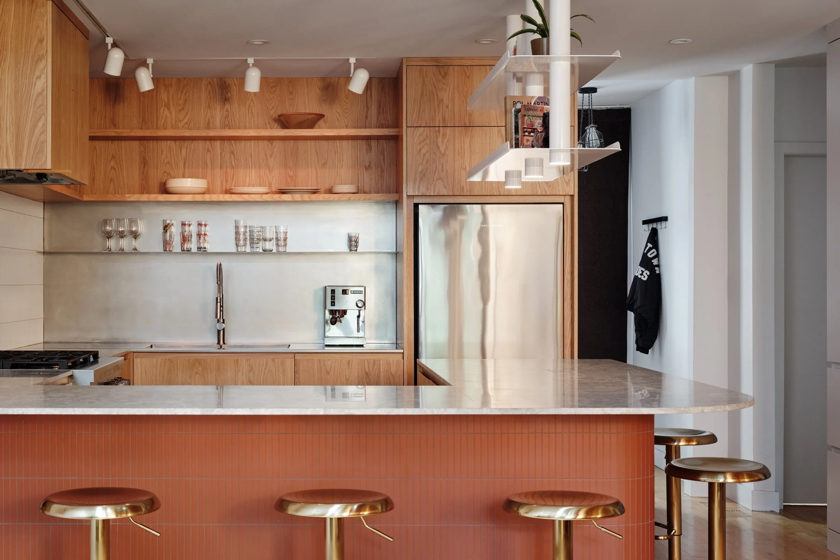
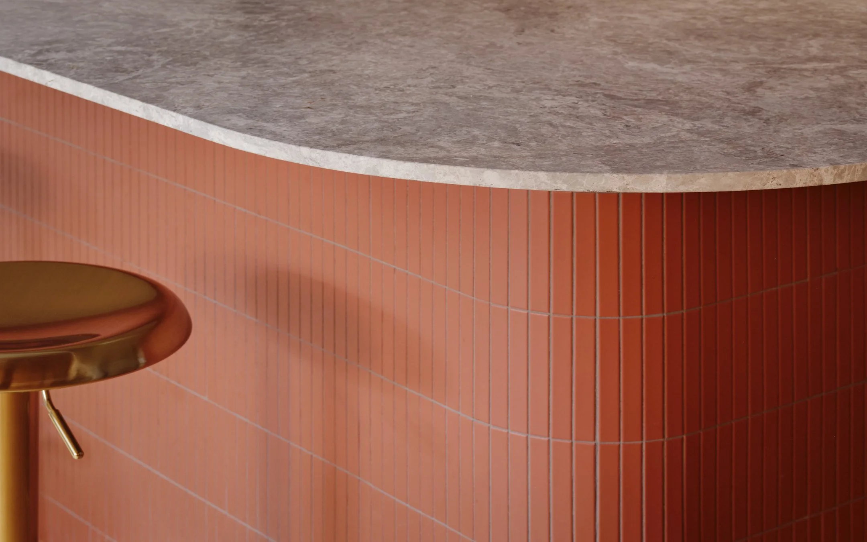
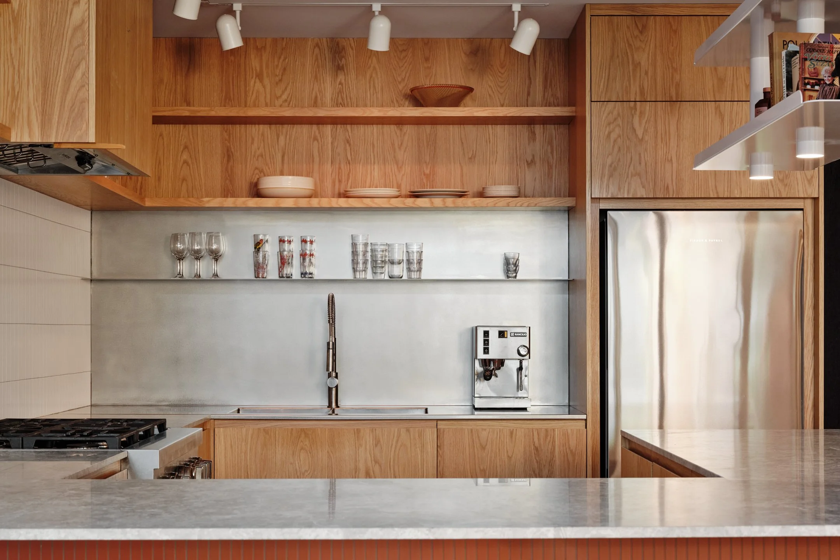
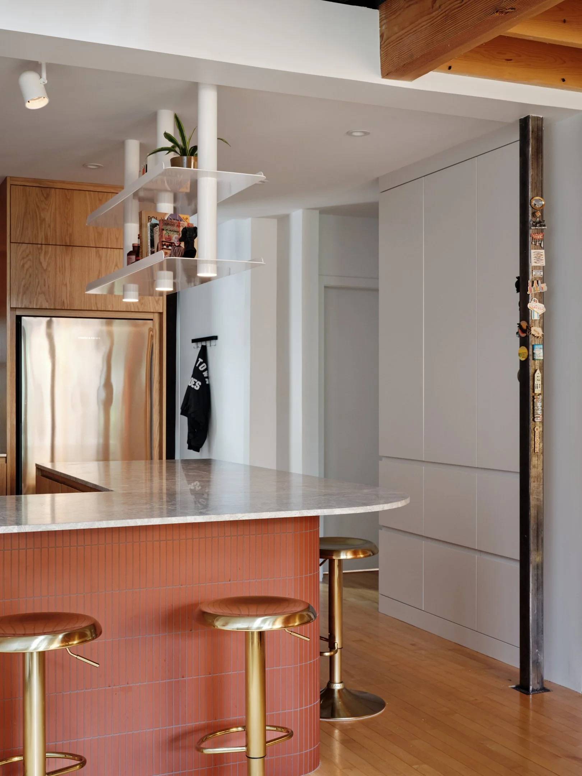
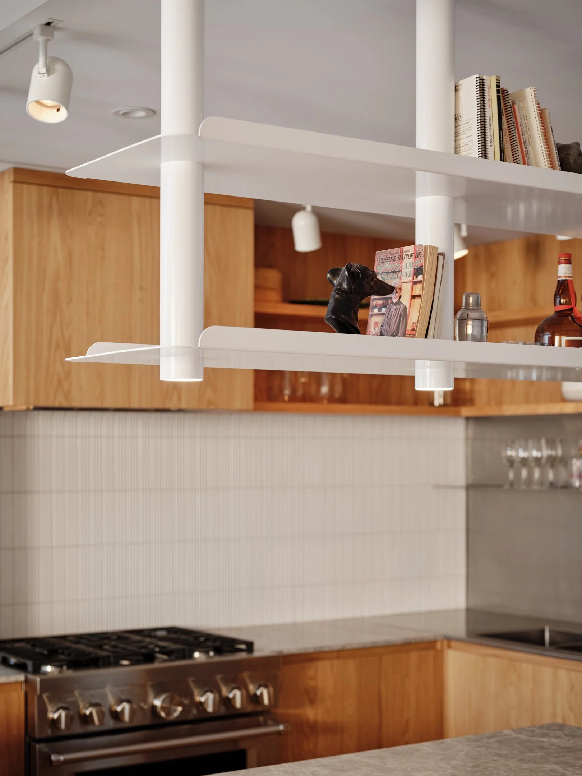
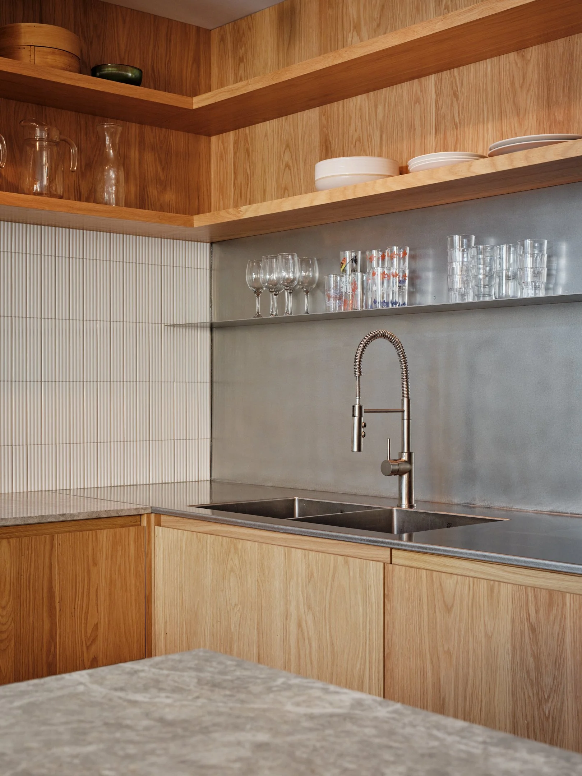
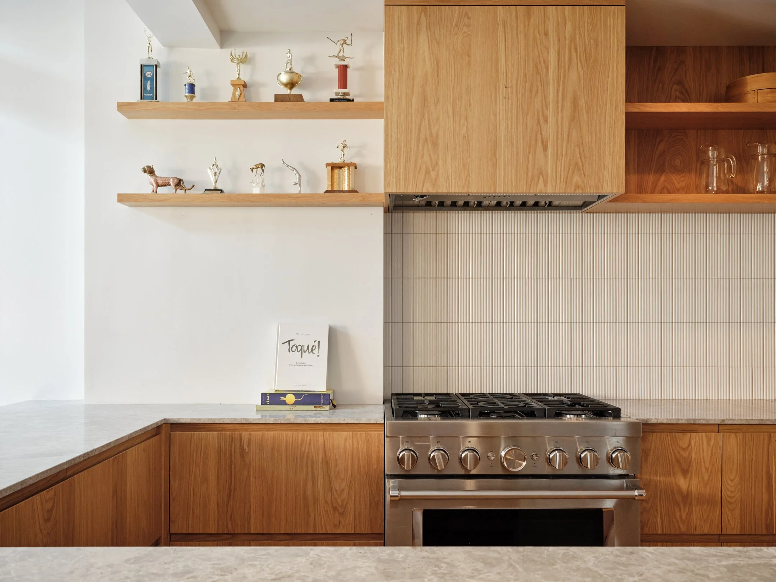
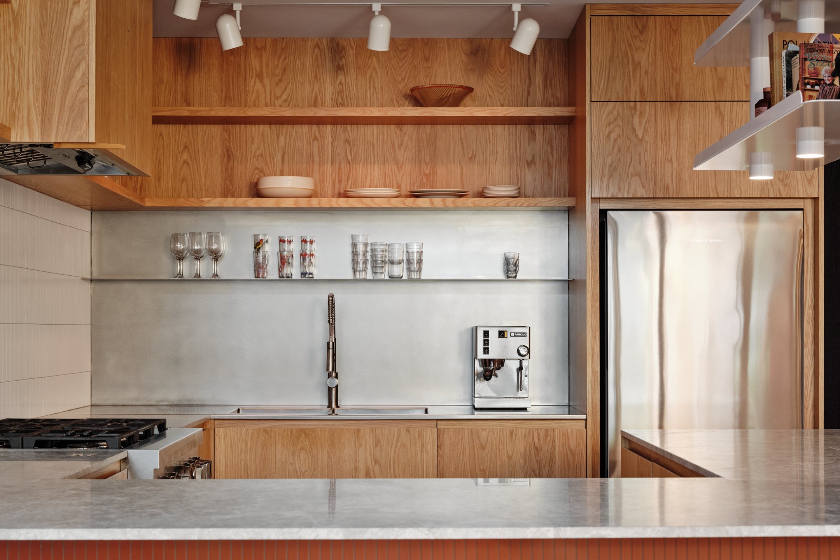
The kitchen anchors the project. Inspired by professional kitchens, it puts the pleasure of cooking and entertaining up front. Suspended shelves tip the hat to 1950s modernist kitchen design while stainless steel countertops and backsplashes, built-in storage, and a curved island create a space that is warm, practical, and decidedly contemporary.
This design approach is extended by the powder room and walk-in shower. In both, a precise balance of materials, color, and proportions archives a graceful, understated aesthetic.