Des Pins
Design
La Firme - Architecture
Entrepreneur
La Firme - Construction
Ébénisterie
Atelier 13
Réalisation
2025
Photo
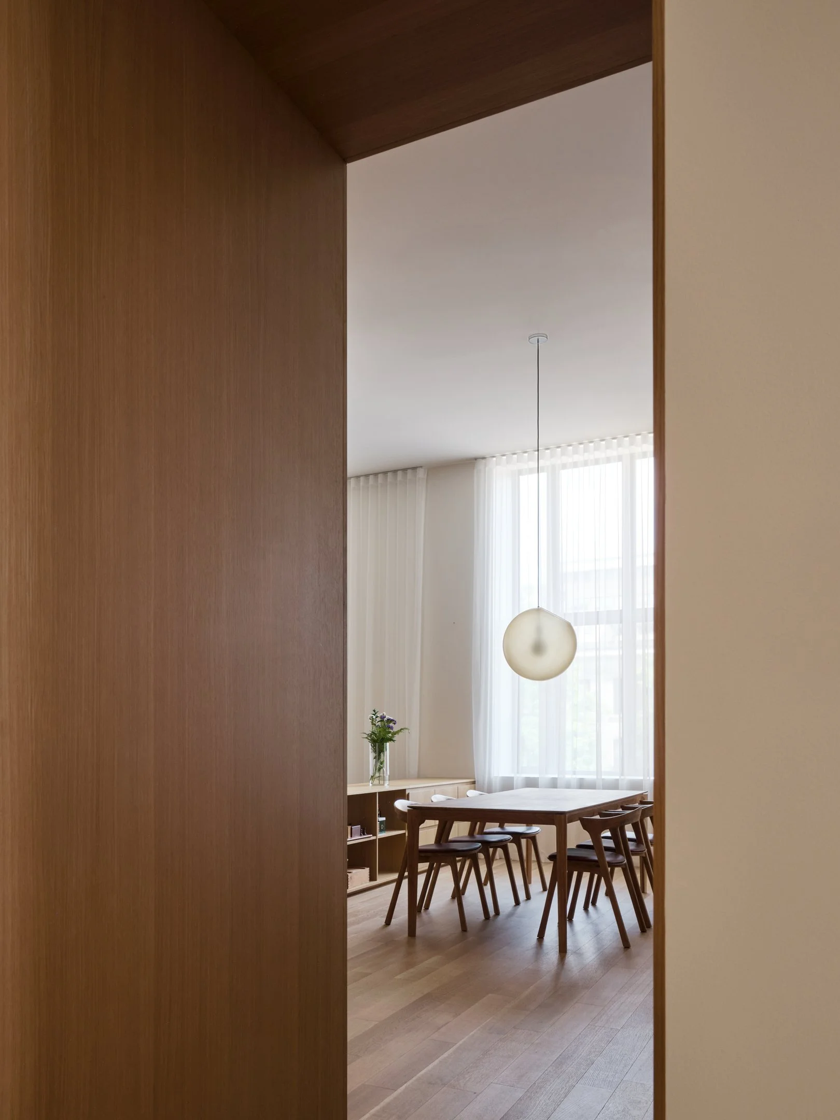
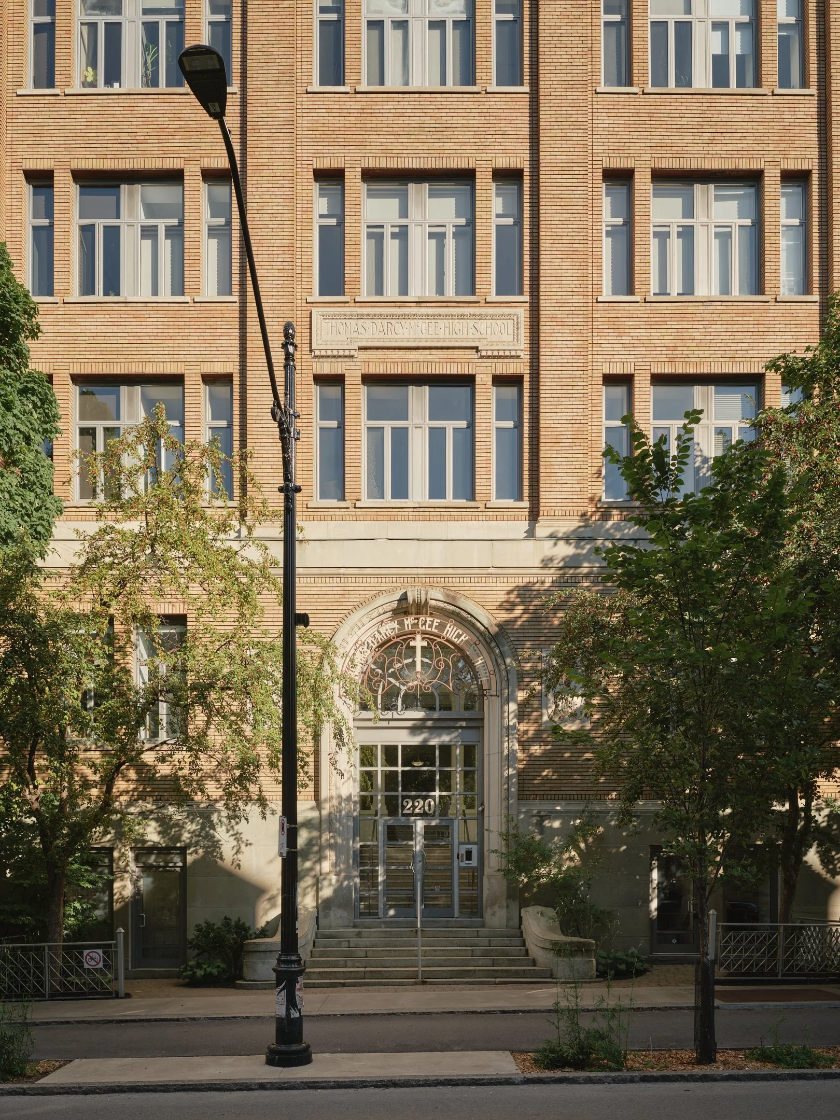
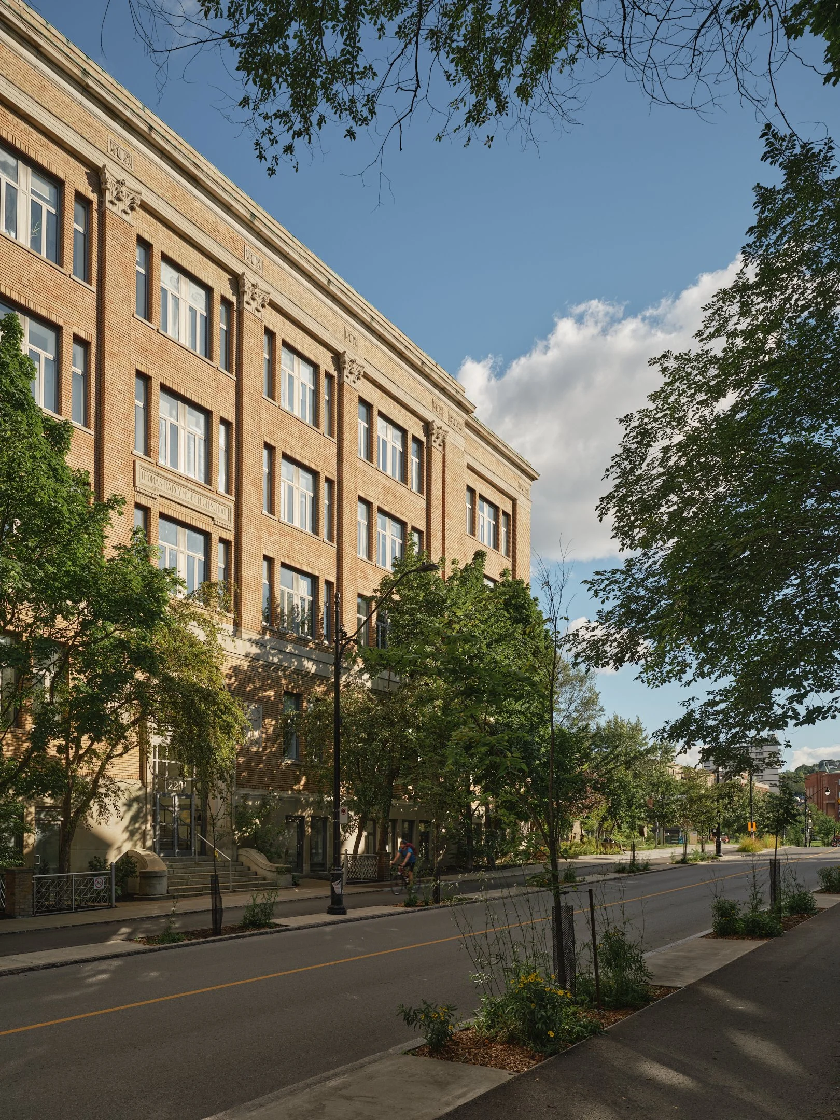
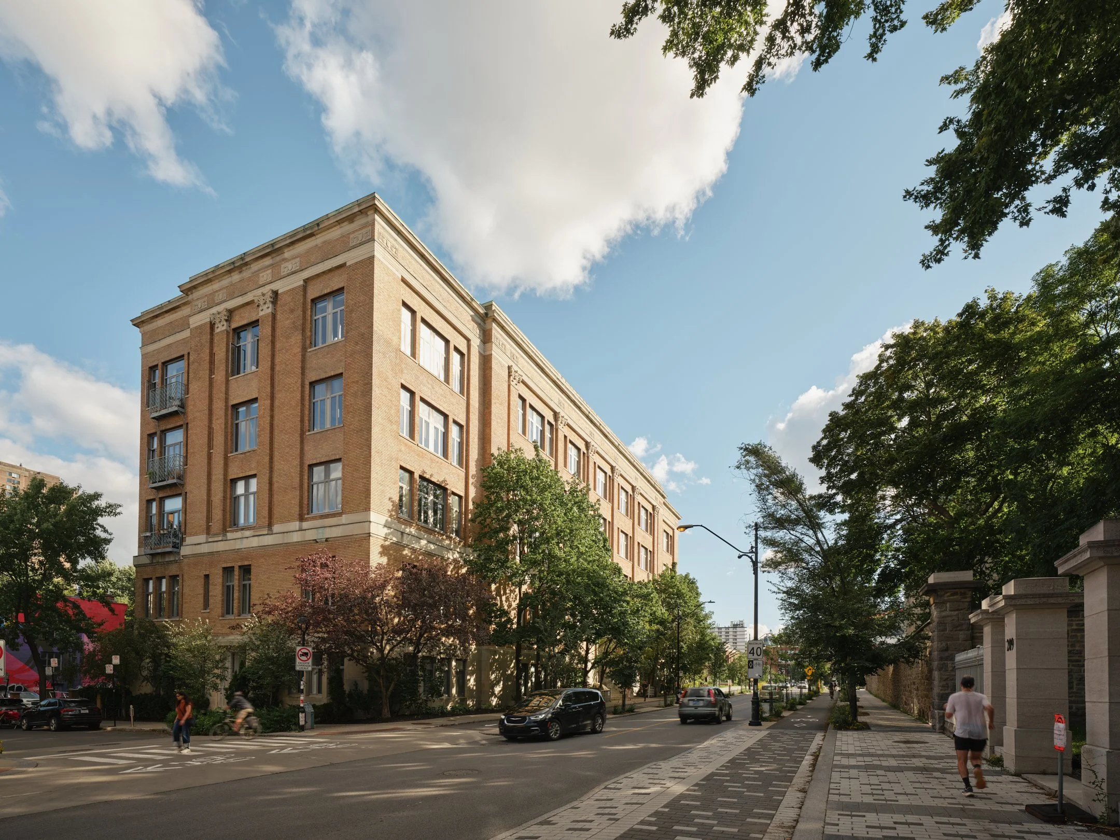
In Montreal’s Milton-Parc neighbourhood, midway between downtown and Mount Royal, Projet des Pins occupies a portion of the D’Arcy McGee, a former college built in 1930 and converted into condominiums in the late 1990s. The loft occupies the former auditorium, whose distinctive volume became the starting point for the intervention.
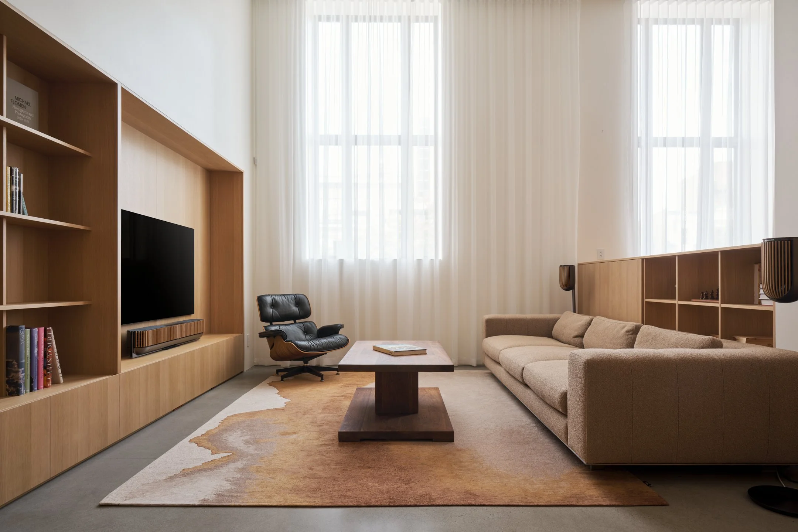
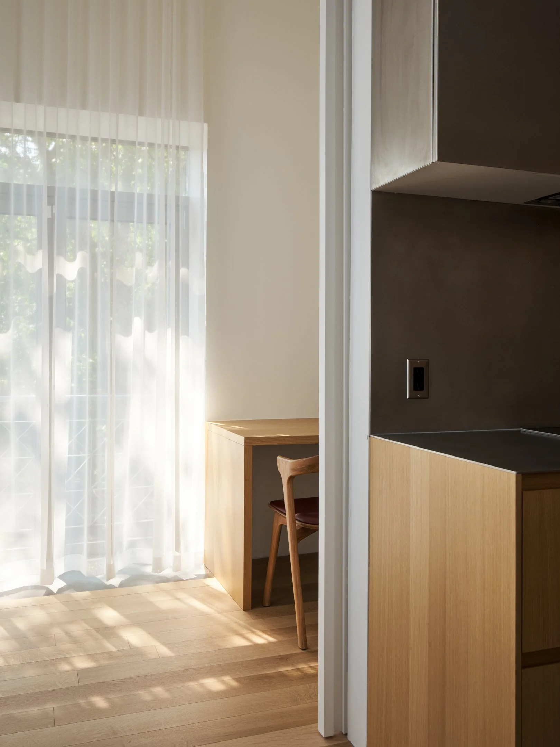
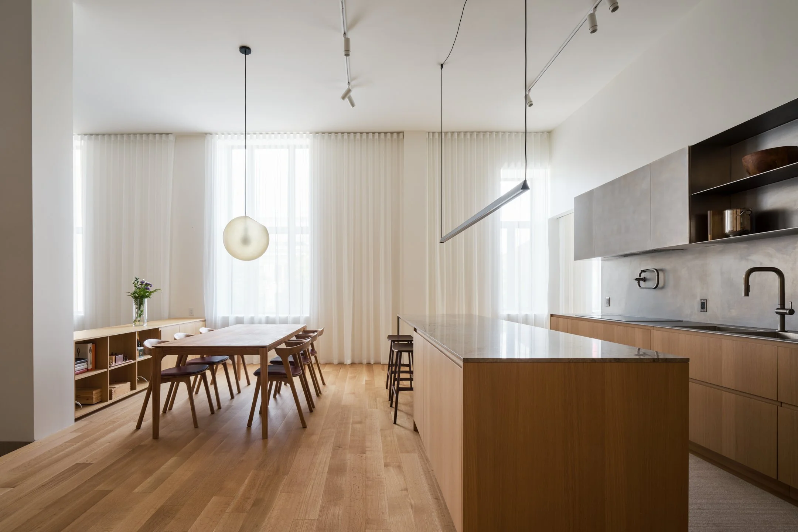
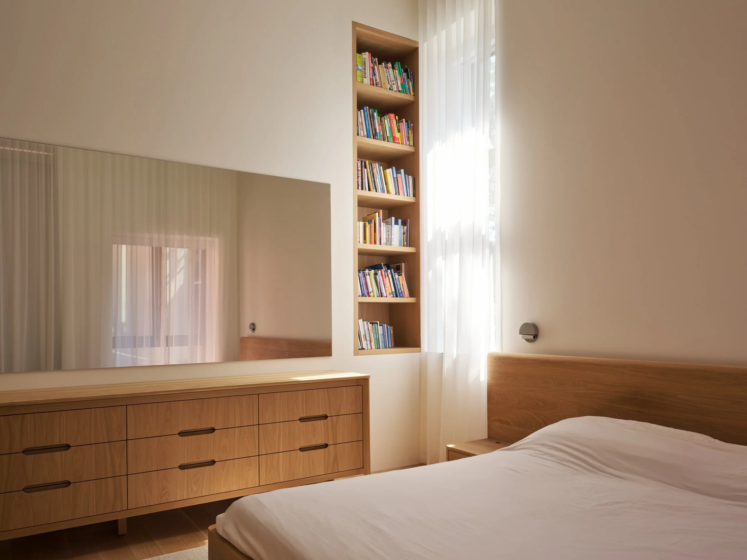
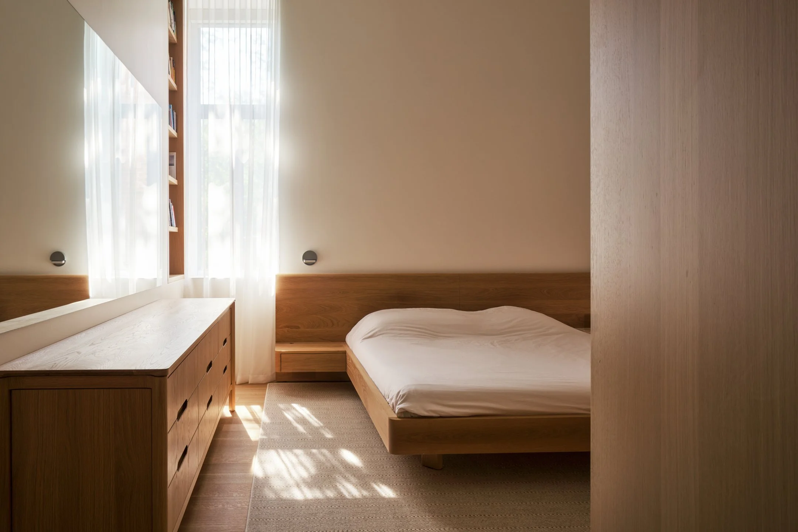
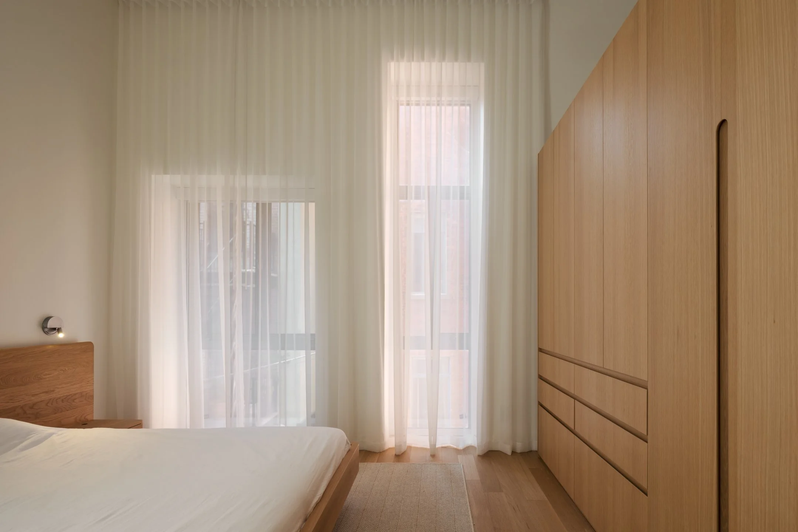
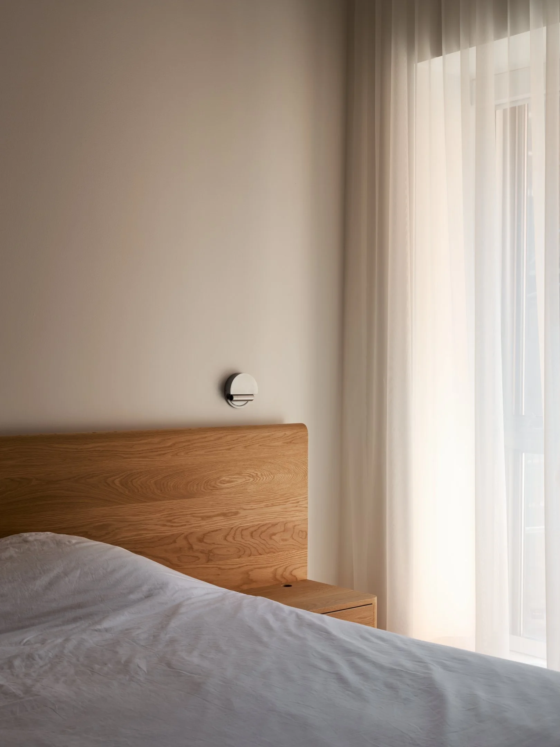
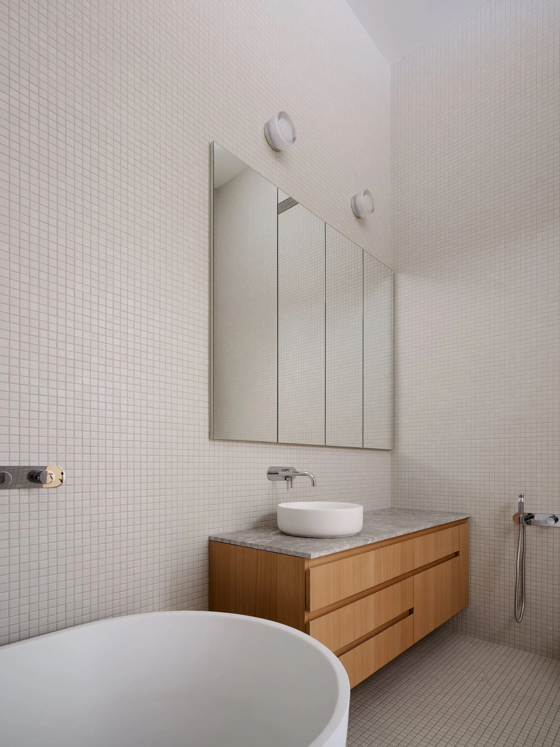
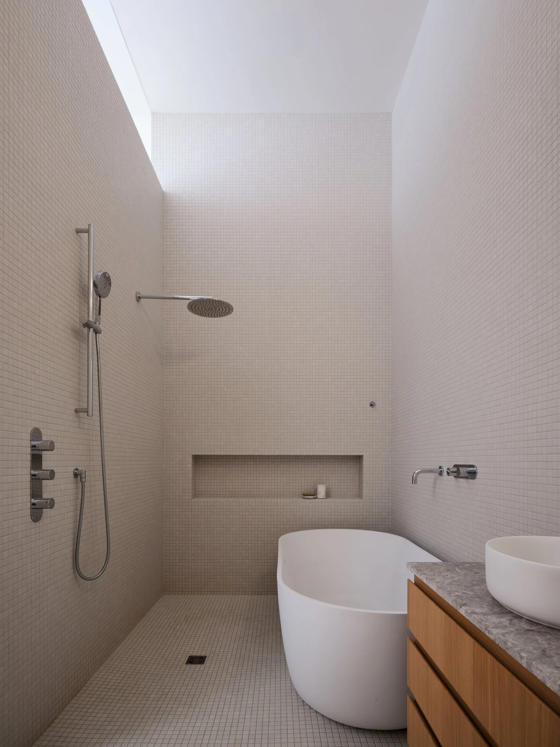
Measuring 1,750 square feet, the apartment was completely reimagined for an owner seeking a generous pied-à-terre designed primarily for entertaining. The program—two bedrooms, a powder room, a bathroom, and an office that can be closed off when needed—remains deliberately restrained in order to preserve the qualities that define the space: its height, light, and architectural presence.
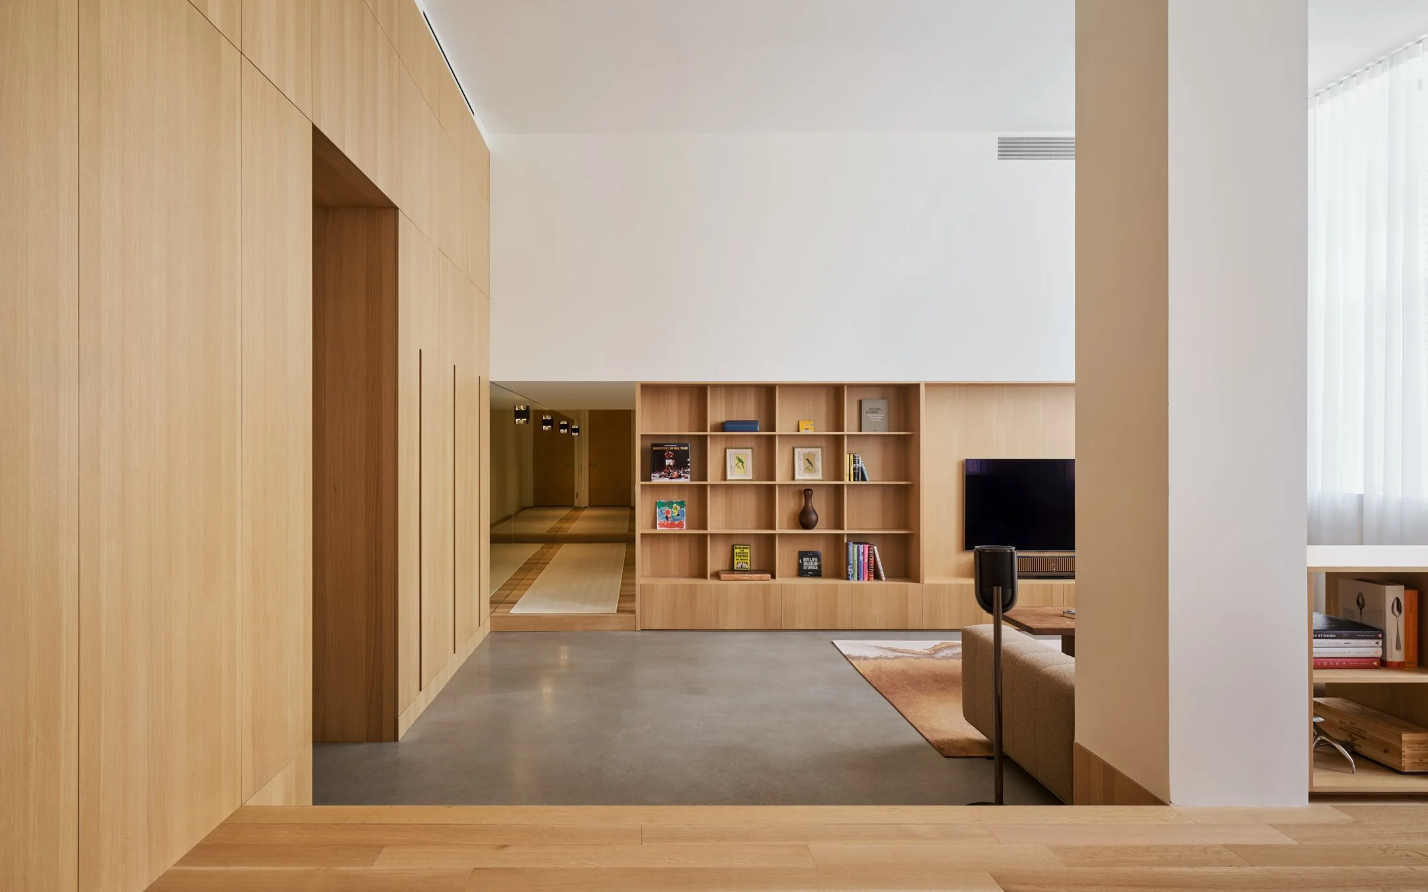
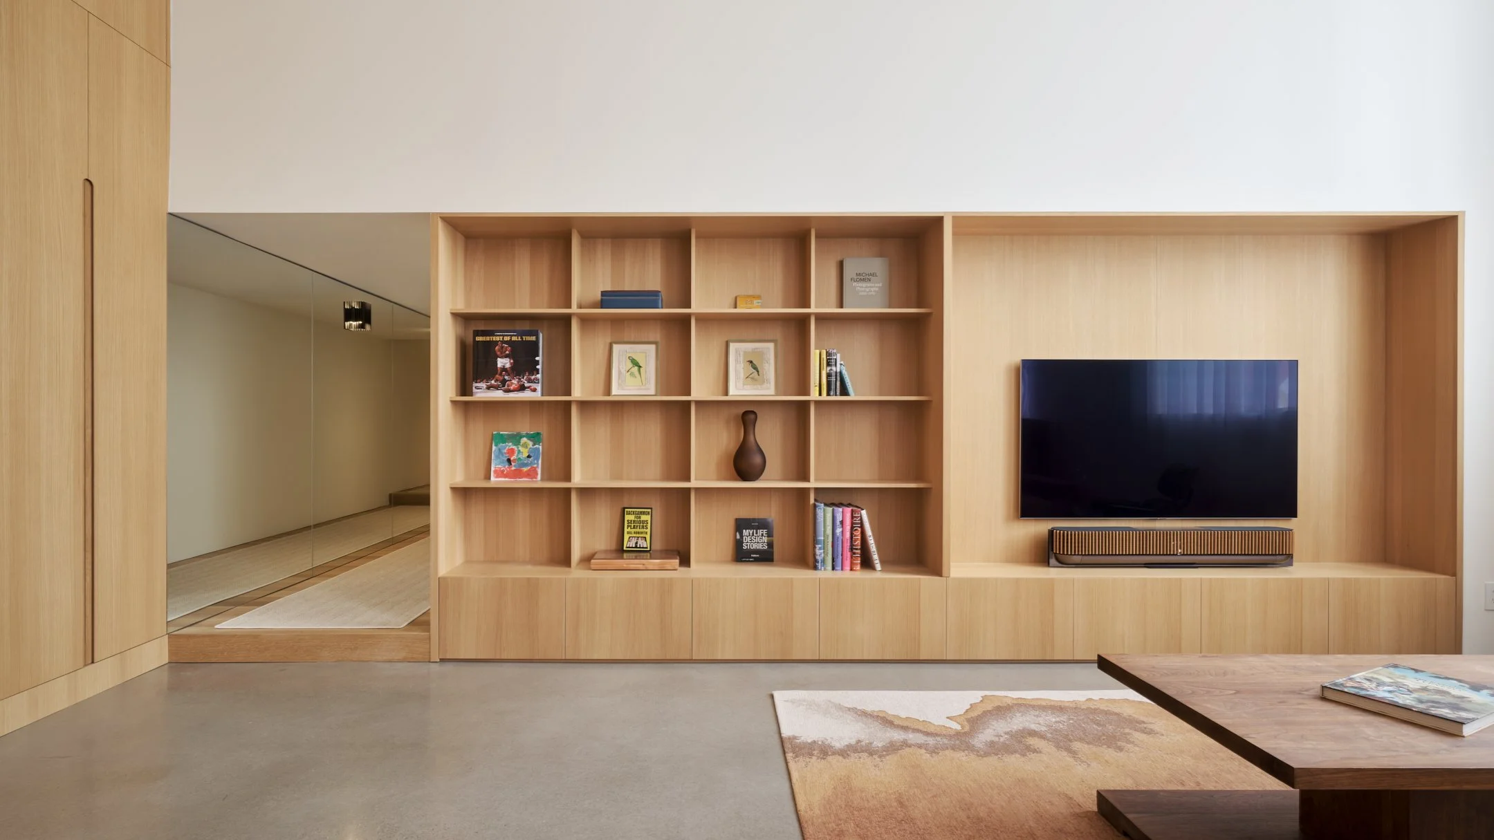
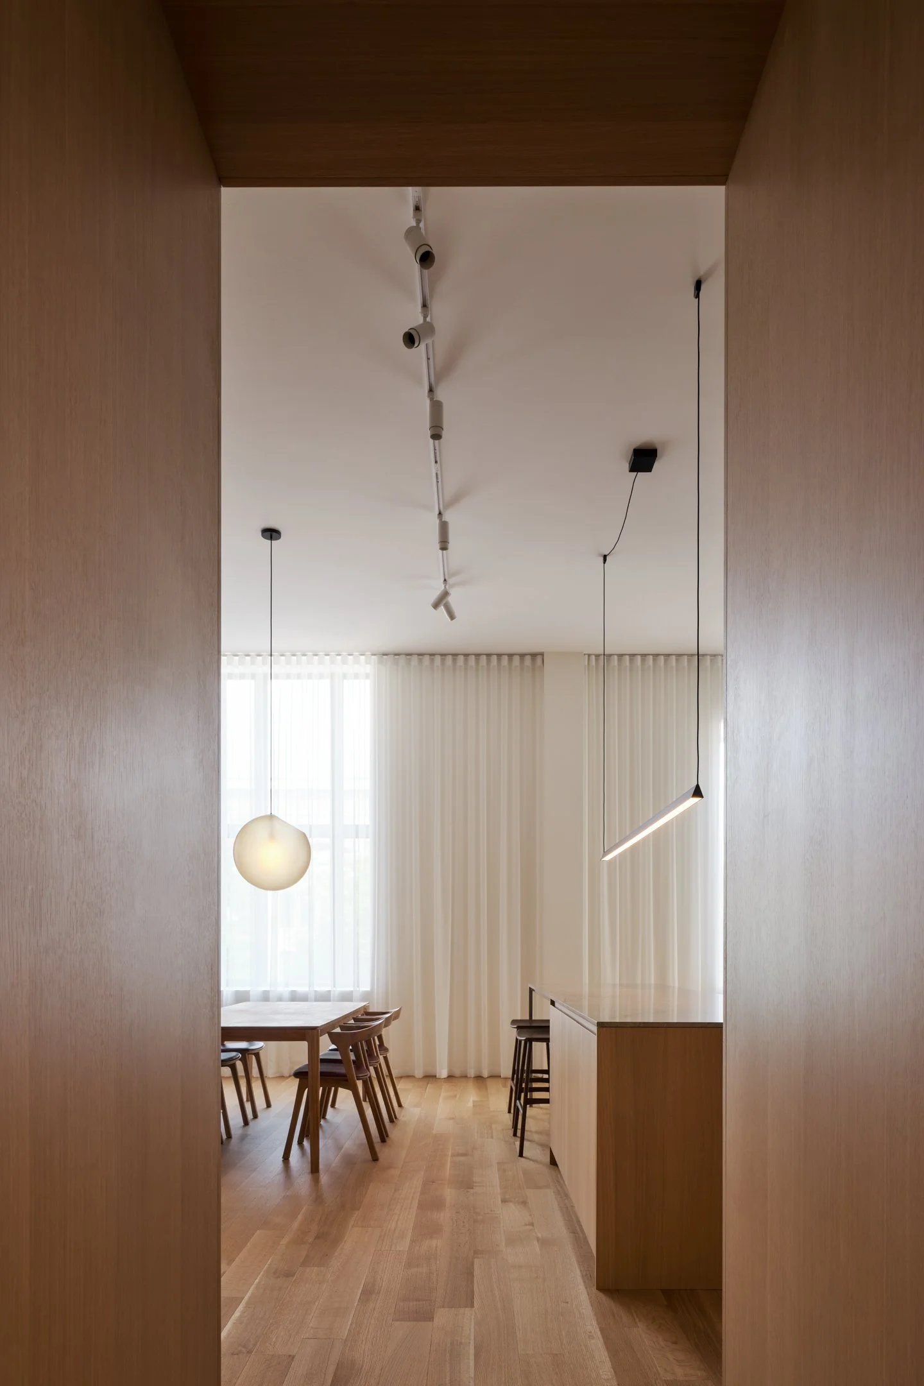
The spatial sequence begins in a narrow corridor, deliberately compressed by a long mirrored wall. The mirrors blur the boundaries and heighten the sense of depth, preparing an almost theatrical opening onto the shared living spaces. The transition from compression to expansiveness reveals the generous proportions of the former auditorium, whose high ceilings and broad fenestration are reaffirmed rather than concealed.
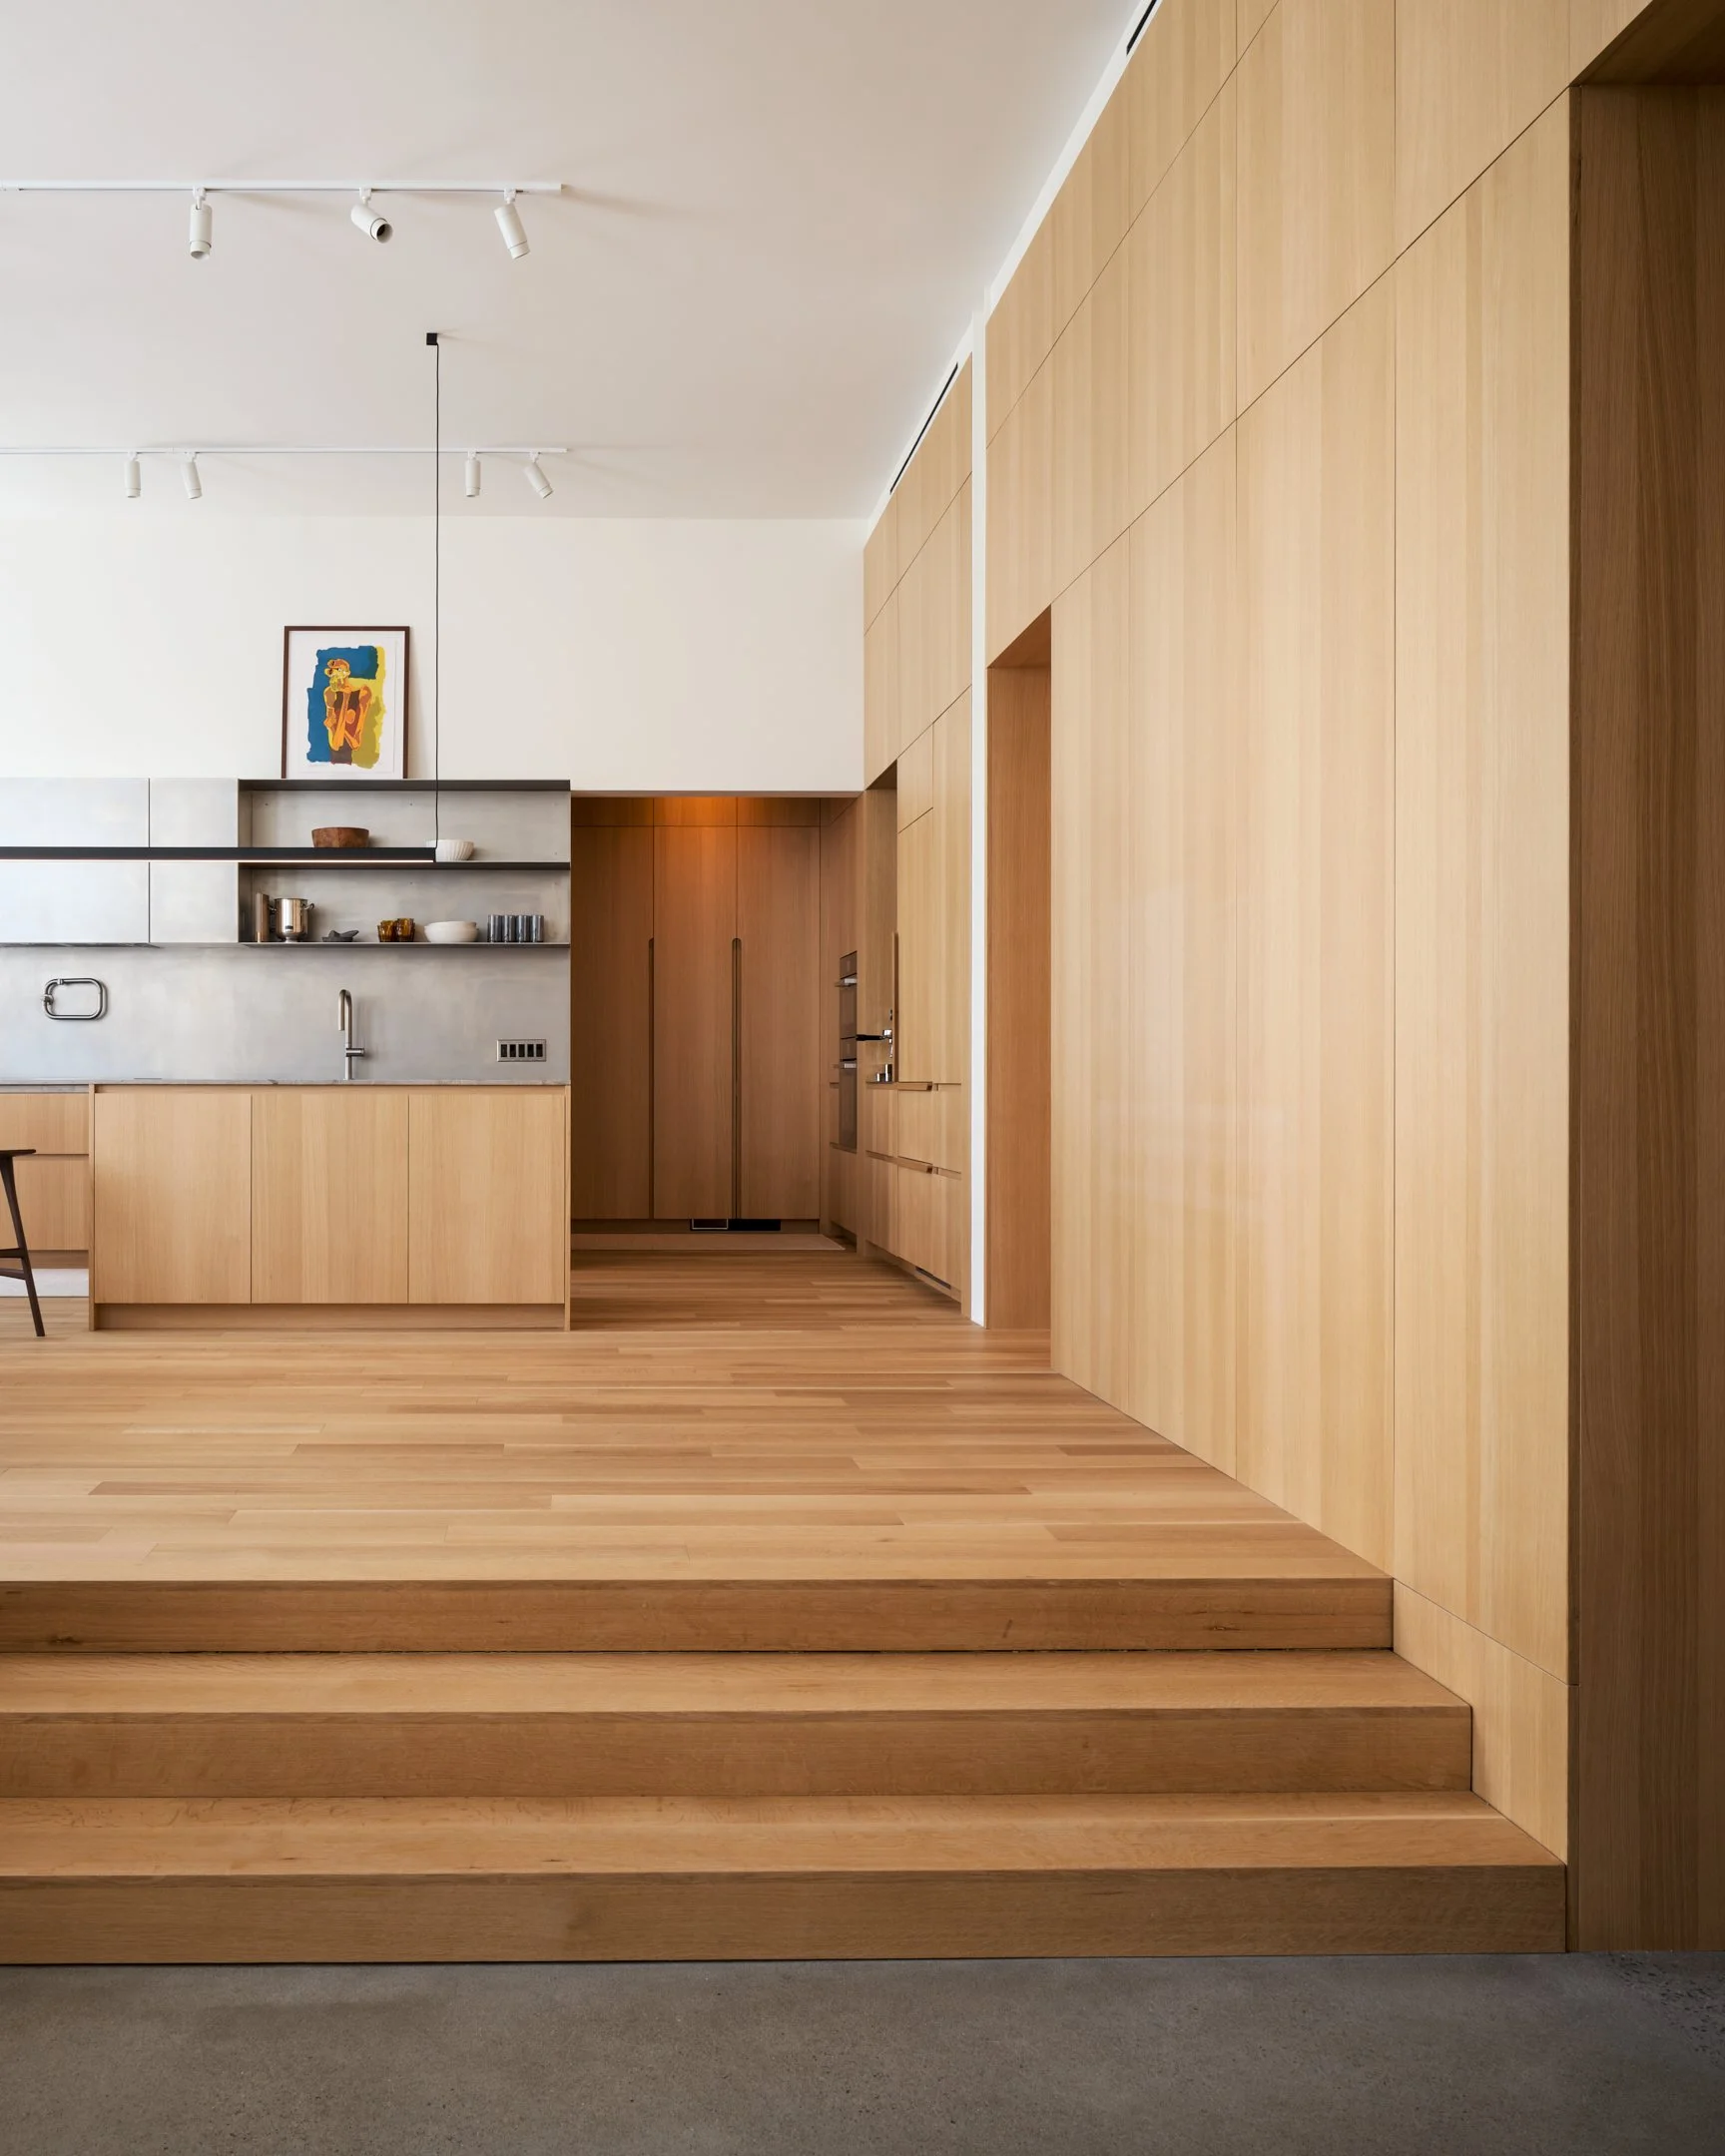
At the site of the former stage, several steel columns, now integrated into the composition, mark the transition between the different levels. This gesture, both structural and spatial, becomes one of the project’s defining elements.
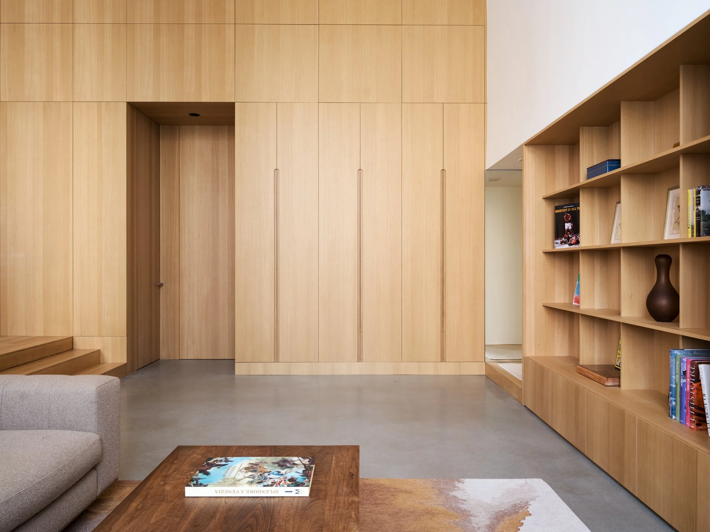
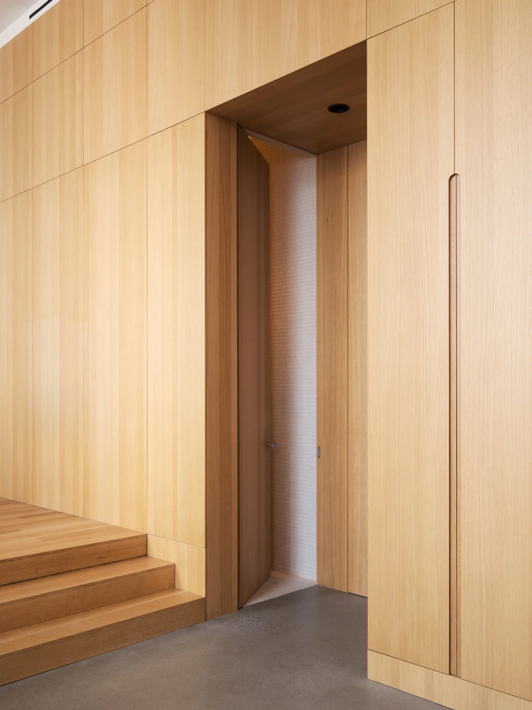
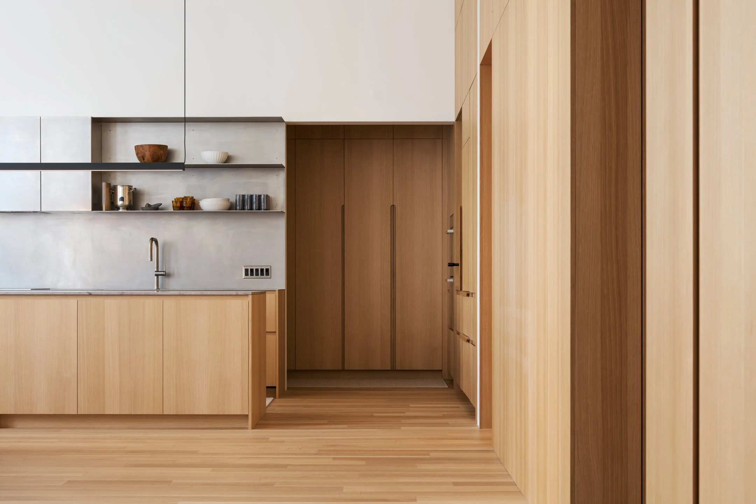
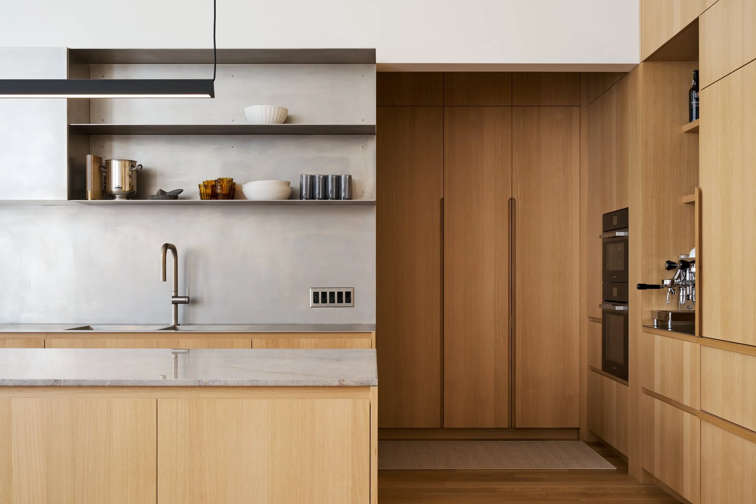
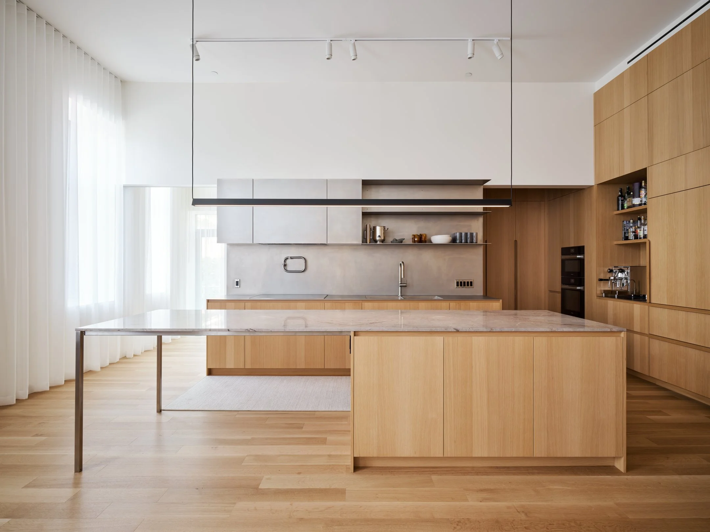
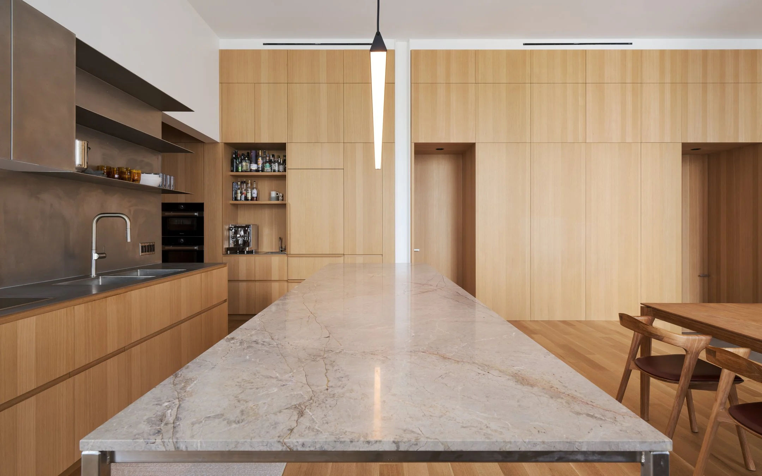
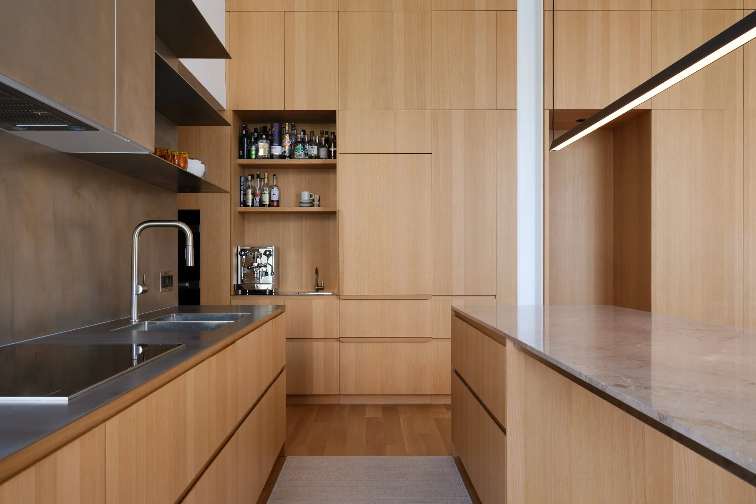
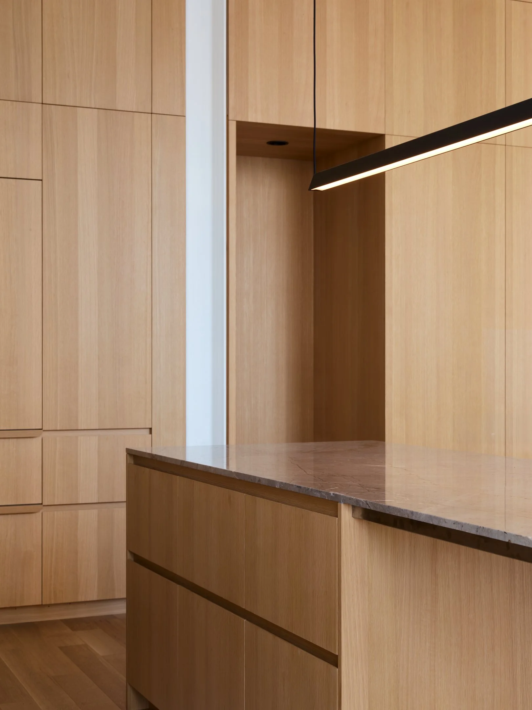
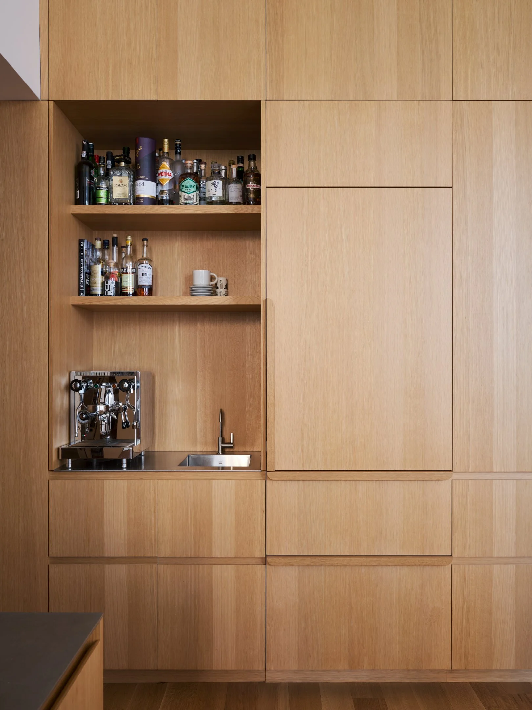
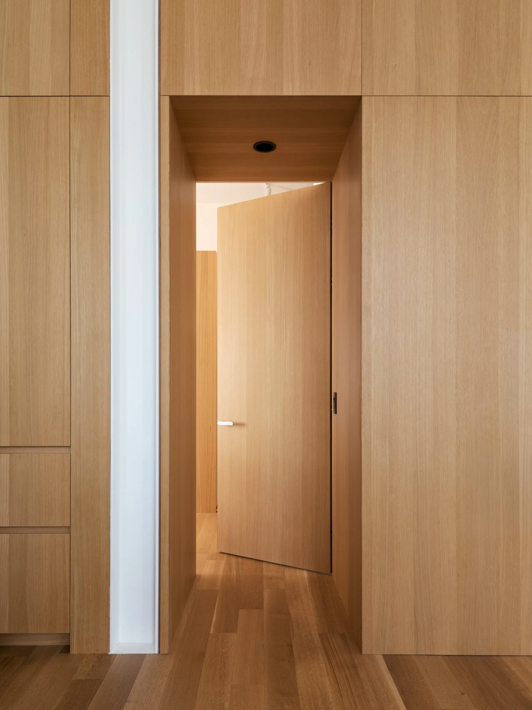
A long wooden wall then extends through the space. Its recessed doors disappear into a continuous surface that conceals storage and mechanical systems. In places, this volume opens to reveal more domestic functions, including a pantry tucked behind the kitchen.
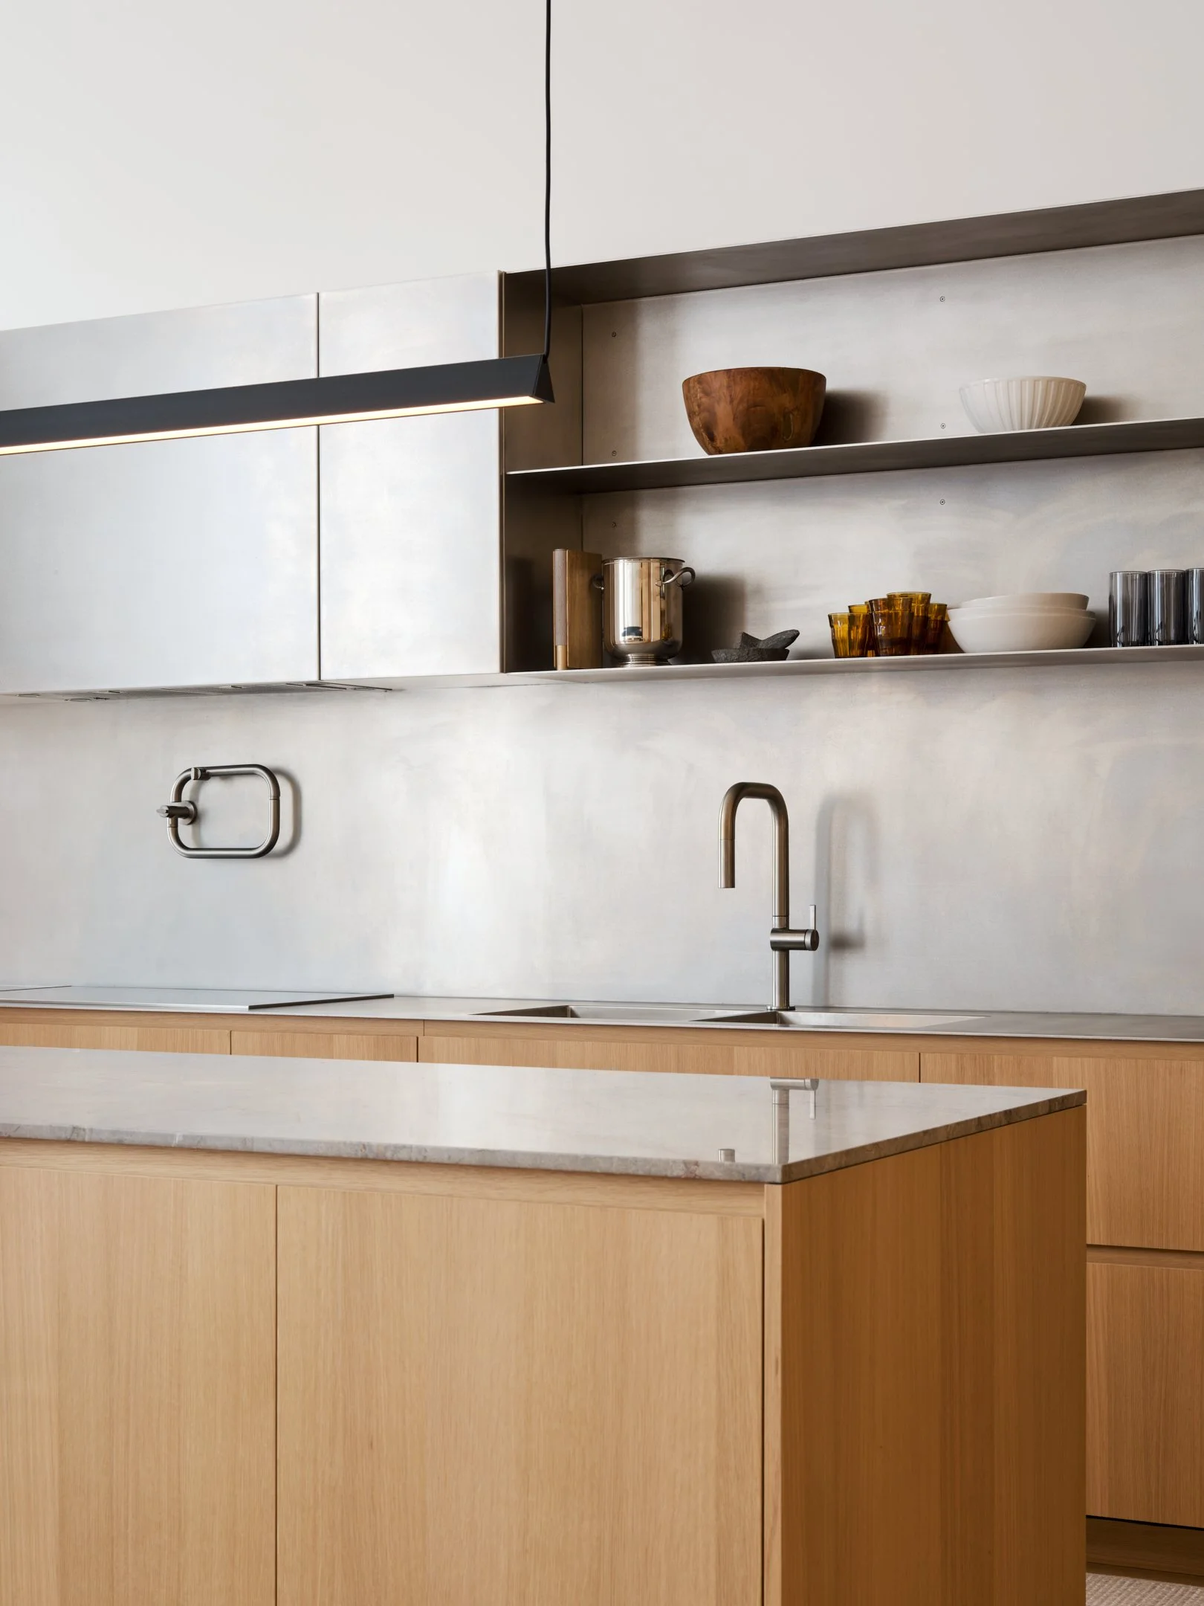
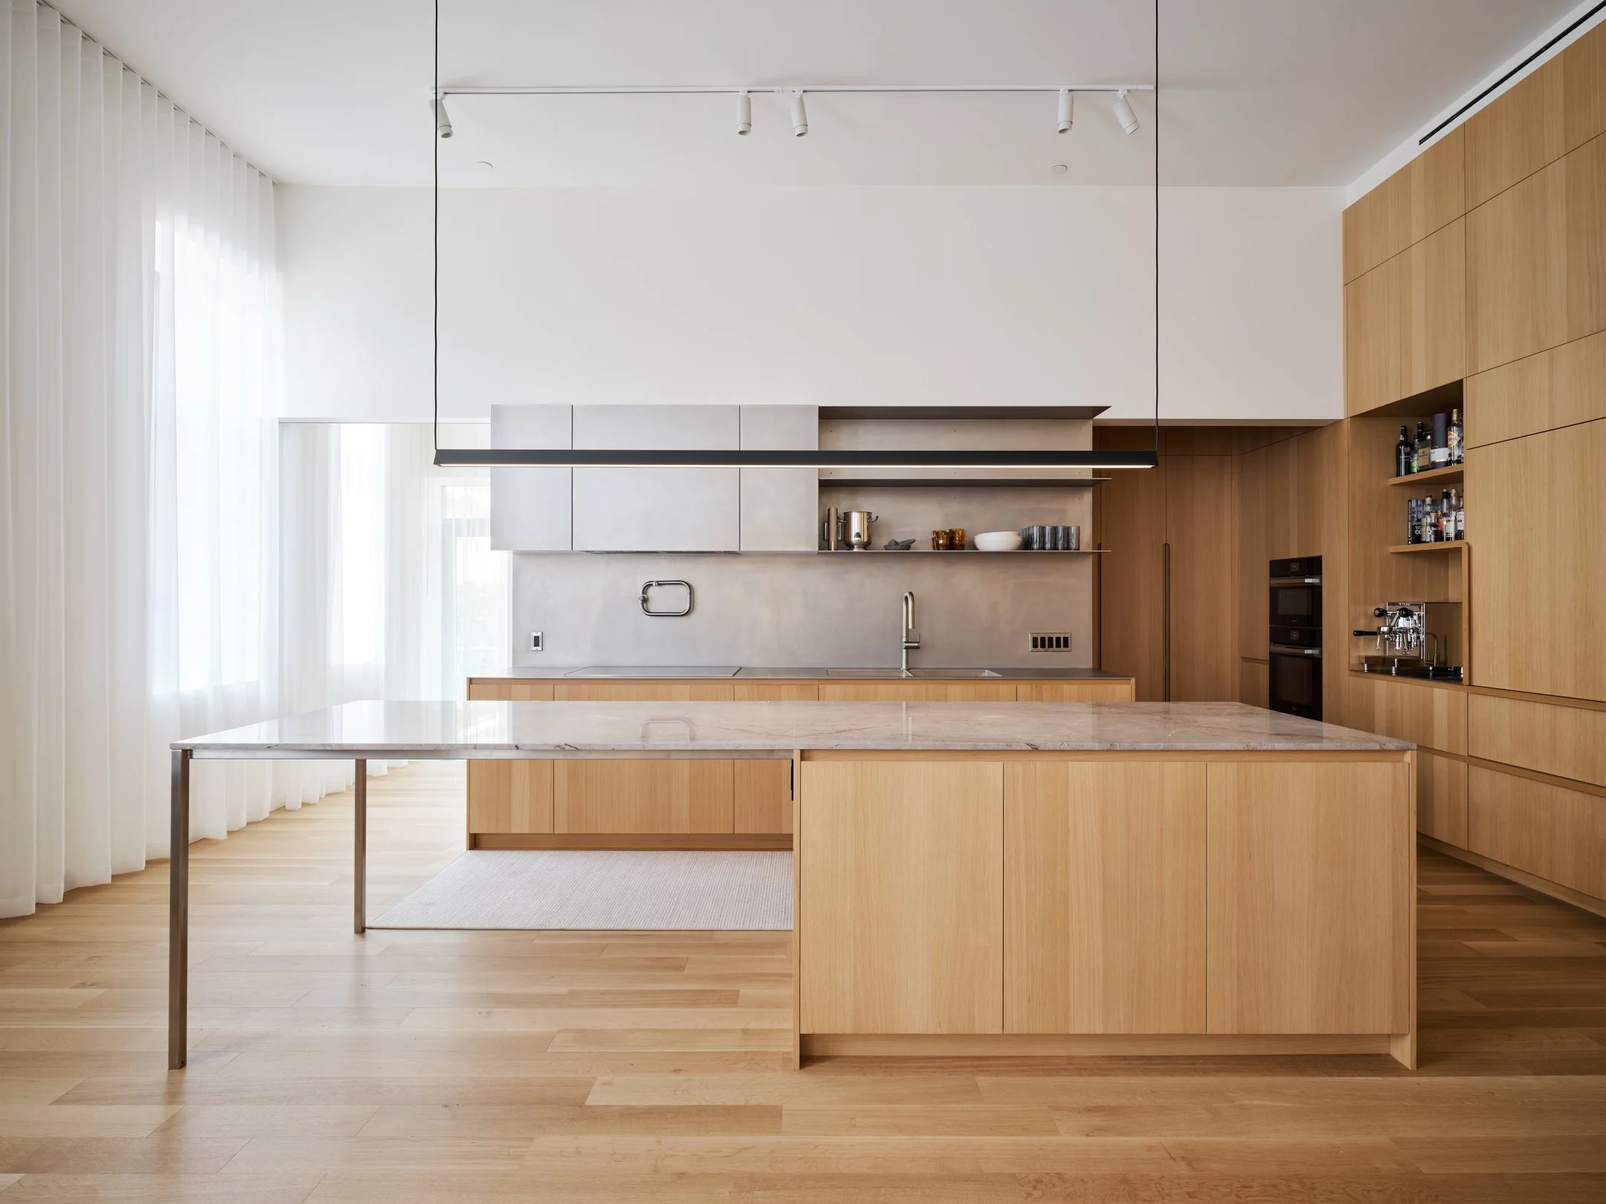
Passionate about cooking and entertaining, the client wanted the kitchen to become the true heart of the loft. The layout therefore prioritizes fluid movement, interaction, and conviviality. Stainless steel and natural stone are brought together in a deliberately restrained composition, where utilitarian precision meets a quietly refined sensibility.
Rather than competing with the existing architecture, the intervention seeks to reveal its strength: a succession of thresholds, compressions, and openings that transforms the former auditorium into a generous, theatrical, and deeply inhabited domestic space.